Showing posts with label rimska arhitektura. Show all posts

Saturday, August 6, 2011

[Web : Vesti] Rome's Pantheon may have been built as a massive sundial researchers reveal , The Telegraph

It is one of the best preserved buildings from the Roman world, a 2,000-year-old testament to the immense power and wealth of the empire. 

But mystery has always surrounded what lies behind the unusual design of the Pantheon, a giant temple in the heart of Rome that was built by the Emperor Hadrian.
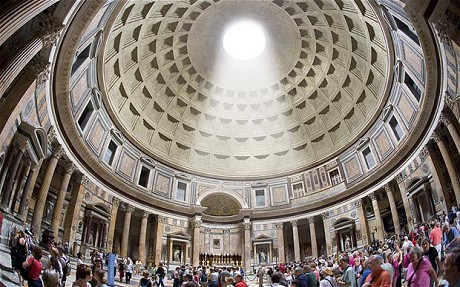
Now experts have come up with an intriguing theory – that the temple acted as a colossal sun dial, with a beam of light illuminating its enormous entrance at the precise moment that the emperor entered the building.
Constructed on Hadrian's orders and completed in AD128, the Pantheon's hemispherical dome is punctured by a 30ft-wide circular hole known as the 'oculus'.
It provides the interior of the building with its only source of natural light and allows in rain and – on rare occasions – snow.
Giulio Magli, a historian of ancient architecture from Milan Polytechnic, Italy, and Robert Hannah, a classics scholar from the University of Otago in New Zealand, have discovered that at precisely midday during the March equinox, a circular shaft of light shines through the oculus and illuminates the Pantheon's imposing entrance.


They have been working on the theory since 2009 but recently brought together all their latest research in a paper published in a scholarly journal, Numen.
The precise calculations made in the positioning and construction of the Pantheon mean that the size and shape of the beam perfectly matches, down to the last inch, a semicircular stone arch above the doorway.
A similar effect is seen on April 21, which the Romans celebrated as the founding date of their city, when at midday the sun beam strikes a metal grille above the doorway, flooding the colonnaded courtyard outside with light.
The dramatic displays would have been seen by the Romans as elevating an emperor into the realm of the gods – a cosmological affirmation of his divine power as he entered the building, which was used as an audience hall as well as a place of worship.
He was in effect being "invited" by the sun to enter the Pantheon, which as its name suggests was dedicated to the most important deities of the Roman world.
"The emperor would have been illuminated as if by film studio lights," said Professor Magli. "The Romans believed the relationship between the emperor and the heavens was at its closest during the equinoxes.
It would have been a glorification of the power of the emperor, and of Rome itself." The sun had a special significance for the Romans, as it did for the ancient Egyptians. The god Apollo was associated with the sun, and the emperor Nero was depicted as the Greek sun god Helios in a giant statue called the Colossus, which gave its name to the Colosseum.
One of antiquity's most remarkable examples of engineering, the Pantheon's fine state of preservation is thanks to the fact that it was converted into a church in the seventh century, when it was presented to the Pope by the Byzantine Emperor Phocas.
It retains its original bronze doors and marble columns, some of which were quarried in the Egyptian desert and transported by the ship down the Nile and across the Mediterranean to Rome at huge expense.
The building now contains the tombs of Victor Emmanuel II, the first king of united Italy, and the Renaissance artist Raphael.


Thursday, July 14, 2011

[Web] Assisi's Roman Villa,

by Marco Merola


A surprise discovery under a medieval Italian town square
cubiculum

Found among the well-preserved remains of a Roman villa inhabited until the 1st century A.D. was a cubiculum, or bedroom, decorated with frescoes and an intricate geometric mosaic. 
(Courtesy Soprintendenza Archeologica dell’Umbria)
On September 26, 1997, a strong earthquake shook the central Italian town of Assisi, birthplace of St. Francis. The quake damaged dozens of medieval buildings and shattered into tens of thousands of pieces the frescoes that covered the walls and ceiling of the Basilica of St. Francis. These include thirteenth-century frescoes by the greatest early Renaissance masters—Giotto, Cimabue, Simone Martini, and Pietro Lorenzetti. (After five years and millions of dollars, the frescoes were restored to as close to their original condition as possible.) But just half a mile from the Basilica, untouched by the earthquake, lay other beautiful frescoes that once covered the walls of a first-century A.D. Roman villa.
Four years after the earthquake, authorities began to stabilize and modernize some of Assisi’s oldest structures. They decided that one of these buildings, the seventeenth-century Palazzo Giampè, which houses the town’s court, would get an elevator. This required engineers to dig deep down to the building’s foundations. But work stopped almost immediately. Only 20 inches below the entrance, builders had begun to find pieces of stucco of a kind that is often found decorating ancient Roman column capitals. “Right away we had to start a real excavation,” says Maria Laura Manca of the Archaeological Superintendent’s office in Umbria, who supervised the dig. Soon the archaeologists had uncovered three 14- to 15-foot-tall columns that formed the peristyle (a colonnaded space with a central garden) of a very large house. “We had not ever expected a discovery of this kind,” says Manca. “We were astounded.”

http://www.archaeology.org/

Thursday, July 7, 2011

[Web : Vesti] Hadrijanovoj vili preti urušavanje


Hadrijanova vila, rezidencija slavnog rimskog cara u blizini Rima, delimično je zatvorena za posetioce zbog opasnosti od urušavanja zbog nedostatka novca za održavanje lokaliteta.
Smešten u Tivoliju, 10-ak kilometara od glavnog grada Italije, taj kompleks zdanja prostire se na 80 hektara (što je više od Pompeje) a dobio je samo 370.000 evra od 2,5 miliona koje konzervatori smatraju minimalnom sumom potrebnom za održavanje. 

Za tri godine, od 6,7 miliona evra traženih za konzerviranje vile, deblokiran je samo milion i po, pa zato svake godine raste broj zona kompleksa zaštićenih metalnim ogradama sa natpisom "opasnost od rušenja". 

Vila je podignuta u periodu između 117. i 138. godine nove ere, po naređenju cara Hadrijana, a nacrt zgrada i konstrukcija inspirisan je delima i lokalitetima koje je imperator posećivao tokom mnogobrojnih putovanja po rimskom carstvu.

Wednesday, June 22, 2011

[Web : Vesti] A Herculean effort


After nearly 20 years, and €16m spent on restoration, an archaeological site dedicated to Hercules is set to open to the public
TIVOLI/ROME. On 23 June, the Sanctuary of Hercules in Tivoli, Italy will open to the public for the first time following years of restoration work and significant investment.
Built at the end of the second century AD as a place of worship in honour of Hercules the Victor, the vast complex has had a tumultuous history. After a period of abandonment, from the 18th century onward it became the site of various industrial ventures including a gunpowder factory, a paper-mill and Italy’s first hydroelectric power plant.
Since 1983, around €11 million has been spent on excavating and renovating the site and in 2008 a further €5 million was allocated to the Department of Archaeological Heritage, Lazio for the regeneration project which is now nearing its completion.
A museum has been constructed to house important archaeological finds from the site, and the restored 700-seat open air theatre will present a calendar of events throughout the summer. In addition to its rich Roman heritage, the new centre will also embrace its role in the history of Italian civil engineering. Proposals have been invited on how to best redevelop the paper mill and the winning submission will be announced during the opening.

Tuesday, June 21, 2011

[Web : Vesti] Otvorena restaurirana istočna kapija Romulijane, Blic


ZAJEČAR - Istočna kapija u Feliks Romulijani arheološkom nalazištu koje je od 2007. godine na spisku zaštićenih kulturnih dobara Uneska, restaurirana je i otvorena danas, a sledeće godine očekuje se otvaranje dodatni renovirane zapadne kapije.


Istočna kapija carske palate Romulijana, koja je 2007. godine upisana na Uneskovu Listu svetske prirodne i kulturne baštine, predstavlja jedinstveni primer tradicionalne rimske arhitekture iz perioda druge tetrarhije.

Između 2009. i 2011. godine izvršena su arheološka istraživanja južne kule starijeg utvrđenja i na prostoru između kula oba utvrđenja, i tom prilikom se došlo do vrlo interesantnih pokretnih nalaza koji rasvetljavaju period između drugog i četvrtog veka, kada je na teritoriji današnje Srbije rođeno 17 rimskih careva.

Restauriranu istočnu kapiju predstavili su ministar kulture, informisanja i informacionog društva Predrag Marković, ambasador Nemačke u Srbiji Volfram Mas i gradonačelnik Zaječara Boško Ničić.


”Ministarstvo je uložilo 40 odsto sredstava, i uspeli smo na adekvatan način da stvorimo uslove za turističku i kulturnu privredu. Sledeće godine ćemo otvoriti dodatno renoviranu zapadnu kapiju i svih narednih godina ćemo pokazivati kako čuvamo i materijalno i nematerijalno nasleđe”, rekao je Marković.


Projekat "Restauracija i konzervacija istočne kapije arheološkog nalazišta Romulijana" finansirali su i Nemačka, Narodni muzej Zaječar i grad Zaječar. Ukupna vrednost izvršenih radova je 13,8 miliona dinara.

Osnovni cilj konzervatorsko-restauratorskih radova je očuvanje i prezentacija otkrivenih građevina koje čine sklop istočne kapije palate. Obnovljena istočna kapija će, pre svega, poslužiti za turističku prezentaciju carske palate, jer će se priča o imperatoru Galeriju, koji je 311. godine doneo prvi edikt o toleranciji vera, i njegovoj majci Romuli, predstaviti na isti način kako je to rađeno pre 17 vekova, kroz velelepne zidine obnovljenog moćnog zdanja.

Sunday, June 19, 2011

[Web : Vesti] Novo lice Feliks Romulijane

Ministar kulture, informisanja i informacionog društva Predrag Marković, ambasador SR Nemačke u Srbiji Volfram Mas i gradonačelnik Zaječara Boško Ničić predstaviće u ponedeljak, 20. juna, restauriranu istočnu kapiju u Feliks Romulijani.
Pre samog otvaranja, u zaječarskom Narodnom muzeju biće održana prezentacija projekta rekonstrukcije istočne kapije, najavilo je Ministarstvo kulture. 

Projekat “Restauracija i konzervacija istočne kapije arheološkog nalazišta Romulijana“ finansirali su SR Nemačka, Ministarstvo kulture Srbije, Narodni muzej Zaječar i grad Zaječar. Ukupna vrednost izvršenih radova je 13.765.952 dinara, precizira se u saopštenju. 

Istočna kapija carske palate Romulijana, koja je 2007. godine upisana na Uneskovu Listu svetske prirodne i kulturne baštine, predstavlja jedinstveni primer tradicionalne rimske arhitekture iz perioda druge tetrarhije. 

Između 2009. i 2011. izvršena su arheološka istraživanja južne kule starijeg utvrđenja i na prostoru između kula oba utvrđenja. Tom prilikom došlo se do vrlo interesantnih pokretnih nalaza koji rasvetljavaju period između II i IV veka, kada je na teritoriji današnje Srbije rođeno 17 rimskih careva. 

Osnovni cilj planiranja i realizacije projekta konzervatorsko-restauratorskih radova je očuvanje i prezentacija otkrivenih građevina koje čine sklop istočne kapije palate. Projektom su bili obuhvaćeni radovi na kulama i stupcima starijeg utvrđenja, kulama i luku iznad ulaza mlađeg utvrđenja i na popločavanju između kula. Time je glavni ulaz u palatu dobio nekadašnji sjaj i monumentalnost. 

Obnovljena istočna kapija će, pre svega, poslužiti za turističku prezentaciju carske palate, jer će se priča o imperatoru Galeriju (koji je 311. godine doneo prvi edikt o toleranciji vera) i njegovoj majci Romuli predstaviti na isti način kako je to rađeno pre 17 vekova, kroz velelepne zidine obnovljenog moćnog zdanja za koje je njegov najveći istraživač prof. Dragoslav Srejović rekao da je “prebogata škrinja koja blista u svojoj veličanstvenoj usamljenosti”.

[Web : Vesti] Hadrian's buildings catch the Sun

The Emperor's country estate is aligned to meet the solstices.
Hadrian's villa 30 kilometres east of Rome was a place where the Roman Emperor could relax in marble baths and forget about the burdens of power. But he could never completely lose track of time, says Marina De Franceschini, an Italian archaeologist who believes that some of the villa's buildings are aligned so as to produce sunlight effects for the seasons.
For centuries, scholars have thought that the more than 30 buildings at Hadrian's palatial country estate were oriented more or less randomly. But De Franceschini says that during the summer solstice, blades of light pierce two of the villa's buildings.
In one, the Roccabruna, light from the summer solstice enters through a wedge-shaped slot above the door and illuminates a niche on the opposite side of the interior (see image). And in a temple of the Accademia building, De Franceschini has found that sunlight passes through a series of doors during both the winter and summer solstices.
"The alignments gave me a new key of interpretation," says De Franceschini, who says that the two buildings are connected by an esplanade that was a sacred avenue during the solstices. Based on ancient texts describing religious rituals and study of recovered sculptures, she thinks the light effects were linked to religious ceremonies associated with the Egyptian goddess Isis, who was adopted by the Romans.
De Franceschini, who works with the University of Trento in Italy, will publish a book1 this summer describing the archaeoastronomical work. She credits two architects, Robert Mangurian and Mary-Ann Ray, for initially noticing the light effect in Roccabruna.

Astronomical alignment

Robert Hannah, a classicist from the University of Otago in New Zealand, says that De Franceschini's ideas are plausible. "They're certainly ripe for further investigation," he says.
Hannah, who is currently seeking to pin down alignments associated with star rises in Greek temples in Cyprus, believes that the Pantheon, a large temple in Rome with a circular window at the top of its dome, also acts as a giant calendrical sundial2, with sunlight illuminating key interior surfaces at the equinoxes and on 21 April, the city's birthday.

Few classical buildings have been investigated for astronomical alignment, says Hannah, partly because it is much easier to check for alignments in prehistoric structures such as Stonehenge, which do not have potentially contradictory artefacts.
Jarita Holbrook, a cultural astronomer at the University of Arizona in Tucson, is also not surprised by the solar alignments at Hadrian's villa. They are "a common part of most cultures", she says. But, she adds, it's also easy for buildings to be coincidentally aligned with astronomical features.
De Franceschini plans to spend next week's summer solstice at Hadrian's villa, in the hope of documenting the light effects at Apollo's temple more carefully. Last year's summer solstice was rainy, she says. "I hope that this year we will get better pictures." 
  • References

    1. De Franceschini, M. & Veneziano, G. Villa Adriana: Architettura Celeste: I Segreti dei Solstizi (in the press).
    2. Hannah, R. Time in Antiquity (Routledge, 2008).

Sunday, May 22, 2011

[Vesti] Otkriveno rimsko pozoriste u Kenterberiju

Canterbury’s Roman Theatre has once again taken centre stage. Routine investigations at the north-east end of Castle Street, revealed a section of paving that probably formed part of the orchestra, together with masonry possibly associated with the stage.


Slabs in base of trench. ©CAT Ltd

Blocks of tightly-jointed, squared blocks of greensand were found in the first trench (0.10m in thickness and on average measuring about 1 by 1.20m) and were laid over a thick bedding of mortared flints.
The second trench, crossing Castle Street, contained a large water main cut through solid flint masonry bonded with a tough Roman mortar. The masonry appeared to have been laid as a mass foundation at a key point of intersection between perhaps a stage, the edge of the orchestra, the lowest tiers of banked seats and the additus maximus, a wide, paved passage that linked the orchestra to the principal entrances and exits to the theatre, located either side of the stage.  A further section of the flint foundation was capped by a footing of three courses of Roman bricks perhaps forming either part of a rib wall supporting the stage or possibly a remnant of the front wall of the stage.

Fragment of roman foundation and brick courses in pipe trench. ©Canterbury Archaeological Trust Ltd

 The earlier theatre reconstruction ©Canterbury Museums

The Roman civitas capital of  Durovernum Cantiacorum was laid out for the first time in the Flavian period (AD 70–80), and the first theatre was built around AD 90, with seating supported by a gravel bank retained by masonry walls. The theatre may have been built to link with a pre-existing temple precinct, the two monumental structures separated by a wide street (perhaps the cardo) but forming perhaps parts of a single complex. A further major episode of town planning in c AD 110–20, led to the development of forum, basilica, public baths and a new temple precinct, surrounded by a temenos with internal facing portico. The central temple has yet to be located.
The theatre was rebuilt in stone and brick on a monumental scale in c AD 210–20 and it is part of this building that has been exposed at the end of Castle Street. It was a colossal building for Roman Britain (a modest structure compared with similar developments in other provinces), perhaps too large an undertaking for local money to have paid for without help from the Roman state. In AD 208 the African Emperor Septimius Severus (a native of Lepcis Magna near Tripoli in Libya) was campaigning in the north of Britain – he died in York in AD 211 – and, although there is no evidence to support the theory, perhaps Septimius or his son Caracalla sponsored the development.


Reconstruction drawing of Canterbury theare during the Roman period. ©Canterbury Archaeological Trust Ltd


The building was D-shaped measuring some 75m across the back of the ‘D’ and 57m from the back of the stage (the scaenae frons) to the outer edge of the external curving wall. The height of the theatre is difficult to gauge, but perhaps it rose to 25m above the orchestra, dominating the skyline of the Roman town. Two great curving walls separated by an opus signinum paved passage formed the cavia, supporting the upper tiers of banked seats overlooking the stage (pulpitum) and orchestra.
Fragments of both curving walls have been located in service trenches since 1868 in Castle Street, Watling Street and St Margaret’s Street and since 1950 in the cellars of a number of properties. Other internal footings for symmetrically-placed radial passage walls leading from the cavia to the orchestra, for possible staircase foundations and for a series of curving walls (caissons) built to retain the gravel bank of the previous theatre and support the tiers of seats, have also been located in excavations or during service trenching.
This new section of the theatre is the most significant discovery since Professor Frere’s excavations under No 3 Watling Street in 1950 and 1951 and provides us with key evidence to check the alignment, the relative levels of the cavea pavement and the orchestra, the south-west edge of the orchestra and the stage position.

Post Roman deposits

Of equal interest and importance are successive post Roman deposits of street metallings that cap the surface of the pavement and a series of early south-west to north-east aligned wheel-ruts worn into the surface of the orchestra. The ruts and metallings represent the formation of perhaps one of the earliest Anglo-Saxon streets within the walls, the predecessor to Castle Street.

Cart ruts in the stone slabs. ©Canterbury Archaeological Trust Ltd

The street appears to have been aligned to access the theatre through the additus maximus and perhaps extended right across the orchestra, either to follow the line of a lost lane a continuation of which survives today as Picknot Alley north-east of St Margaret’s Church, or to exit the theatre through the northern radial passage wall to follow St Margaret’s Street.  The original line of Roman Watling Street ran well to the south-west of the theatre (following the line of present Adelaide Place) running along the south-west side of the temple precinct.

Anglo-Saxon period

By the Anglo Saxon period a new Watling Street was realigned to enter the theatre perhaps through the south-east radial passage wall and across the orchestra and through the former scaenae frons (which was originally provided with stage doorways) to follow the line of Beer Cart Lane. It is even possible that this street was aligned to pass through a pre-existing opening connecting theatre and temple.
The new evidence therefore throws some extra light on how the old Roman theatre continued to dominate the skyline and influence the developing topography of the town, with new streets leading to a place of refuge, assembly, even a market place in the early Anglo-Saxon period and in later years into one of the largest quarries for building stone within the old Roman walls.

Canterbury Archaeological Trust would like to thank South East Water for the very positive and helpful way they have responded to this exceptional discovery.